Absolute precision in every process
3D Metrology Laboratory
Coordinate measuring machines (CMM) in a climate-controlled environment, ensuring geometric control with micrometric accuracy.
Optical Inspection & Roughness
Precision microscopes, profile projectors and calibrated roughness testers for analyzing radii, angles and fine surface finish.
Materials & Hardness Testing
Metallographic control, hardness testing and validation of heat treatments on special alloys for maximum wear life.
COMPUTERIZED 3D METROLOGY
Absolute geometric control with climate-controlled CMM machines
Our metrology laboratory ensures sub-micrometric accuracy in the inspection of critical geometries. We validate rotary cams, precision bores and complex geometric tolerances (GD&T), ensuring absolute dimensional conformity and batch-to-batch repeatability.
- Full Digital Traceability: Point-by-point three-dimensional comparison directly against the native 3D CAD model, eliminating two-dimensional interpretation errors.
- Reports and Certificates per Batch: Dimensional reports and complete conformity reports (GD&T) issued and shipped with every delivery batch.
- Assembly and Interchangeability Guarantee: Strict dimensional repeatability that ensures direct assembly (plug and play), with no need for rework or shimming on the production line.
SURFACE CONTROL
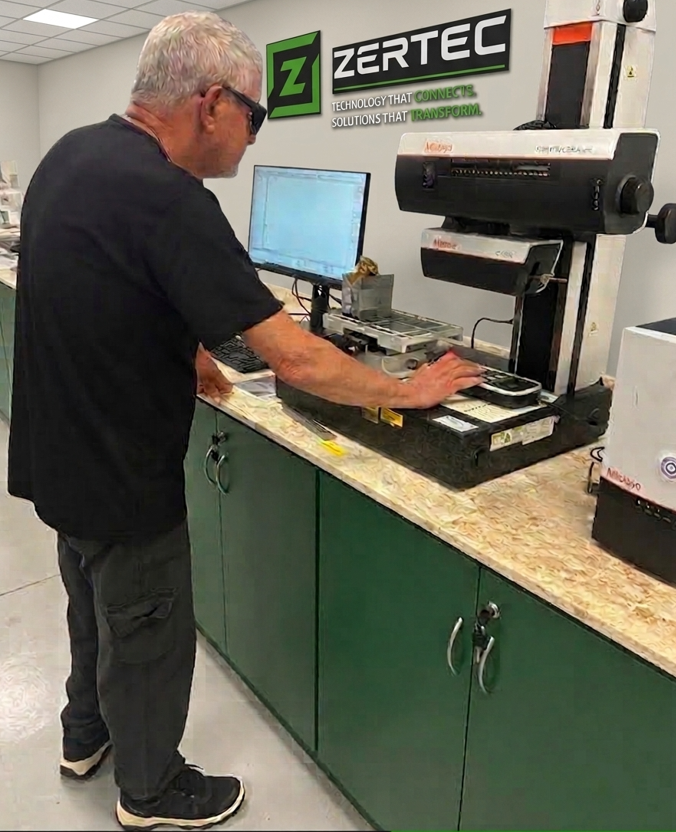
Profile projectors, microscopes and calibrated roughness testers
To ensure every part works perfectly and lasts longer in your plant, we use modern, calibrated equipment that analyzes even the smallest details before shipping. The performance guarantee of critical components and high-speed forming tools is based on calibrated, traceable metrological control in accordance with current standards (RBC / ISO 10012). Our inspection cell has equipment dedicated to the micro-geometric and dimensional characterization of every part manufactured.
CERTIFICATION AND STANDARDS
Calibration bench and materials testing
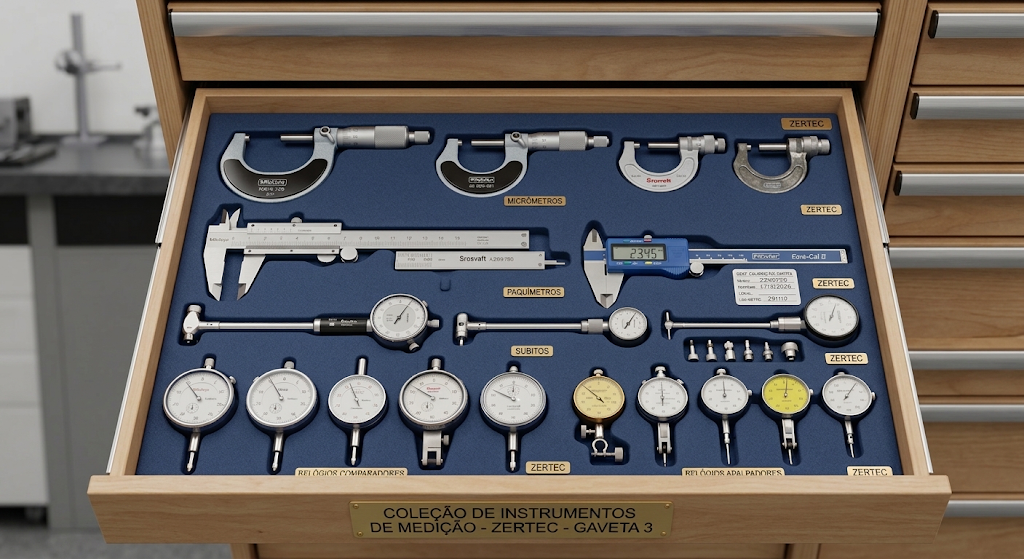
All hand instruments (micrometers, calipers, dial bore gauges and dial indicators) are periodically calibrated with traceability to RBC/Inmetro standards. We perform hardness testing (Rockwell C and Vickers) for rigorous validation of the heat treatments applied to each component.